
Listing Courtesy of: Desert Area MLS / Listed By: Denise Francis, Coldwell Banker Realty
27136 Shadowcrest Lane Cathedral City, CA 92234
Active (20 Days)
$400,000 (USD)
Description
MLS #:
219153140
219153140
Type
Single-Family Home
Single-Family Home
Year Built
1987
1987
County
Riverside County
Riverside County
Listed By
Denise Francis, DRE #01310492 CA, Coldwell Banker Realty
Source
Desert Area MLS
Last checked Oct 14 2026 at 1:52 AM GMT+0000
Desert Area MLS
Last checked Oct 14 2026 at 1:52 AM GMT+0000
Bathroom Details
- Full Bathrooms: 2
Interior Features
- Gas Range
- Microwave Oven
Subdivision
- Shadow Crest
Property Features
- Fireplace: Living Room
- Fireplace: Gas
Heating and Cooling
- Forced Air
- Natural Gas
- Central
- Fireplace(s)
- Central Air
- Air Conditioning
- Ceiling Fan(s)
Pool Information
- Gunite
- In Ground
- Community
Homeowners Association Information
- Dues: $429/MONTHLY
Flooring
- Carpet
- Laminate
Utility Information
- Sewer: In, Connected and Paid
Parking
- Garage Door Opener
- Direct Entrance
Living Area
- 1,931 sqft
Location
Disclaimer: Copyright 2026 Desert Area MLS. All rights reserved. This information is deemed reliable, but not guaranteed. The information being provided is for consumers’ personal, non-commercial use and may not be used for any purpose other than to identify prospective properties consumers may be interested in purchasing. Data last updated 10/13/26 18:52

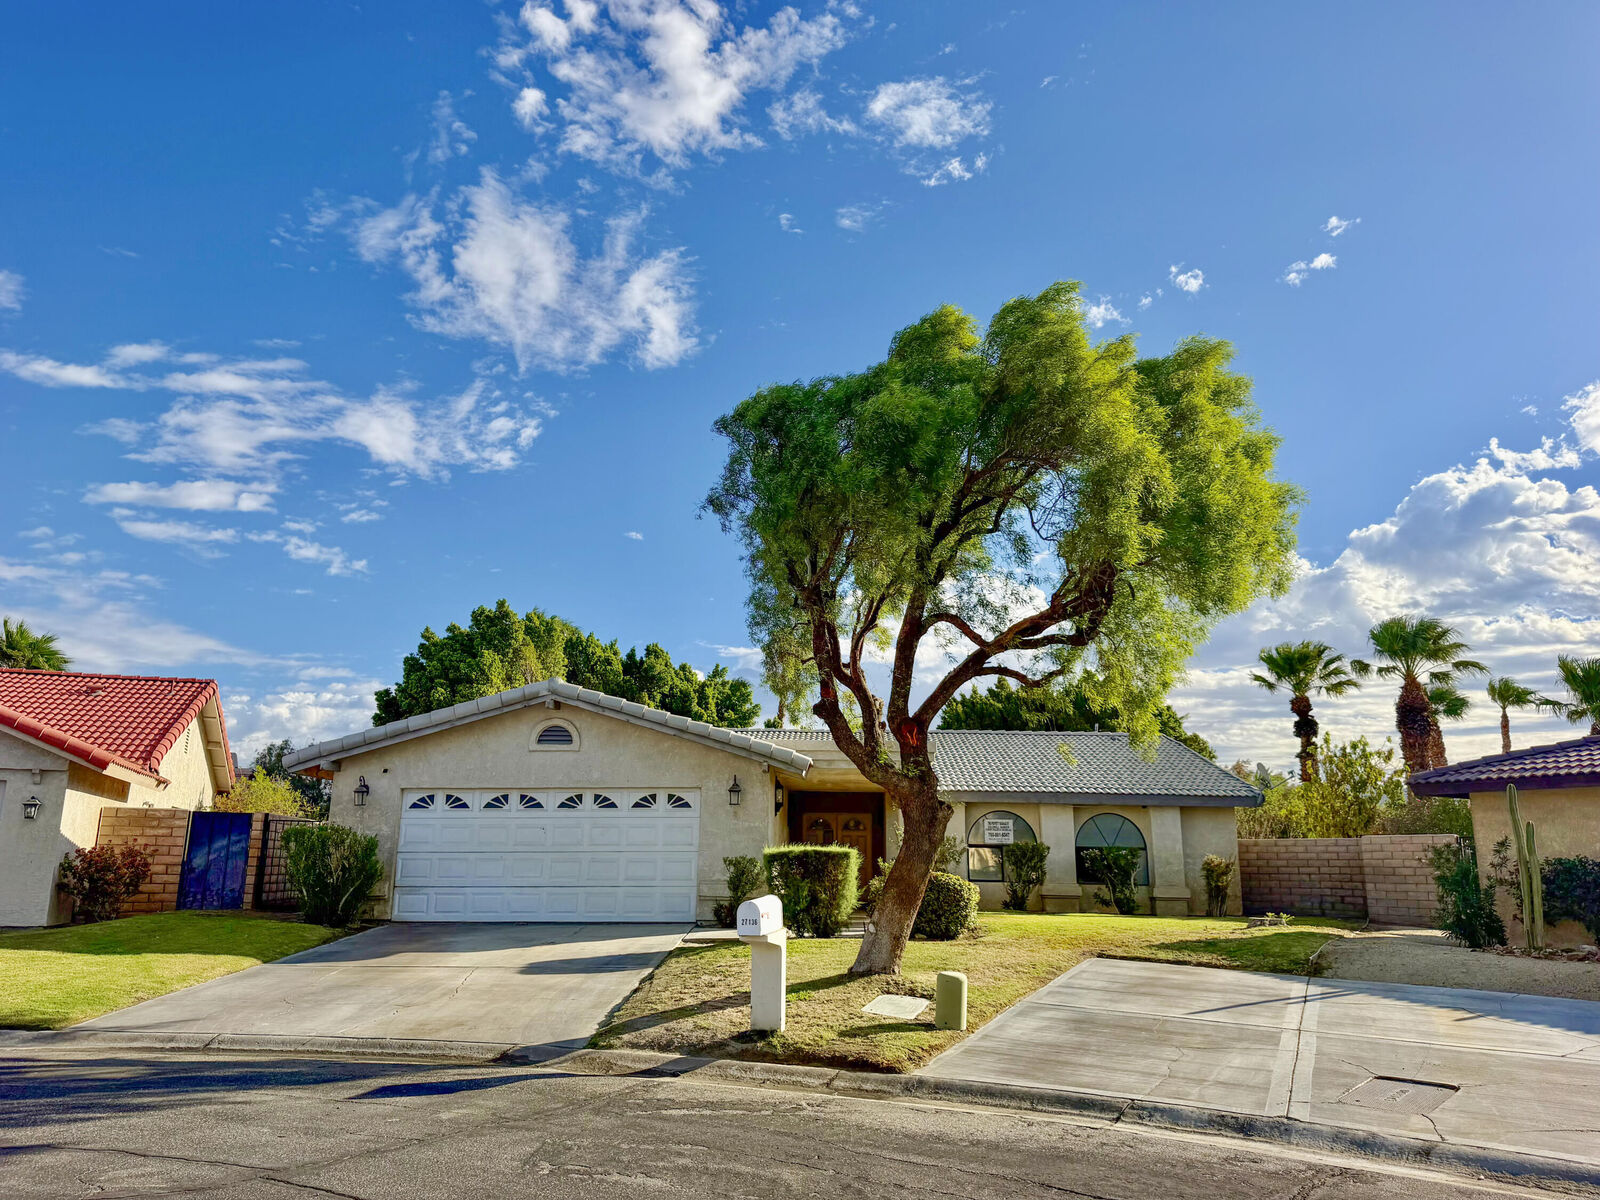
Located in the Rio Vista area of Cathedral City, near the Palm Springs border, this 3-bedroom, 2-bathroom home offers a spacious floor plan, a generous lot, and access to wonderful community amenities. Shadow Crest is a small, gated, residential community featuring a community pool and spa, tennis facilities, and front landscape maintenance included in the HOA.
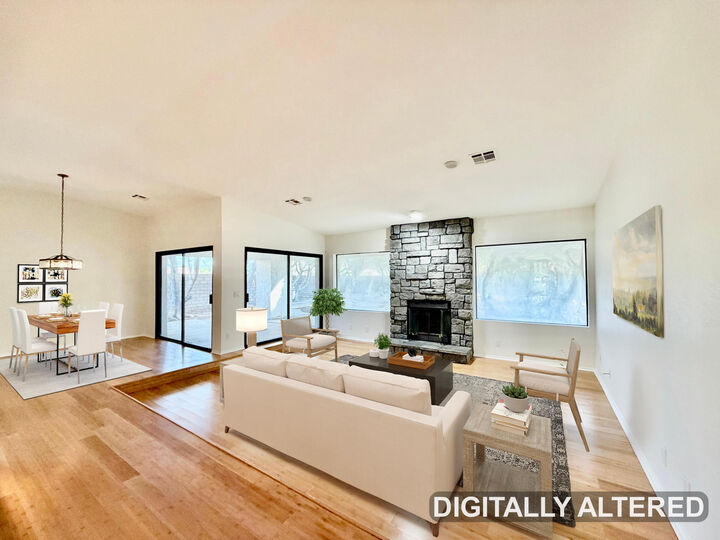
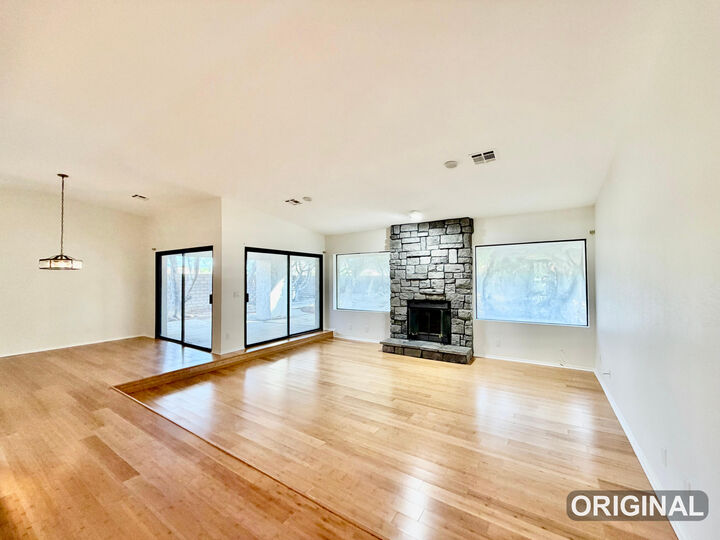
The home offers approximately 1,931 square feet of living space on an expansive 14,407-square-foot lot with mature trees, providing privacy and plenty of outdoor area. The open floor plan features a welcoming living room with a gas fireplace, dining area and a breakfast area adjacent to the kitchen.
The updated kitchen features quartz countertops and white cabinetry, creating a fresh and modern space for everyday living and entertaining. The primary bedroom includes an additional retreat room, which can be used as a home office, exercise room, reading space, or private sitting area. The guest bathroom has also been thoughtfully updated with a contemporary design.
Some images in this listing have been digitally altered.
See attached floor plan.
This is a Fannie Mae HomePath Property.
The Seller must comply with HUD Guidelines 24 CFR 206.125.